
A mountain home often begins as an image: a warm room looking towards the hills, a terrace for long evenings, a quieter place to spend time with family.
The image matters. It gives the project its purpose. Yet the decisions that determine whether the home will work well happen long before anyone chooses a roof finish or places a window. They begin with the land, the route to it, the movement of water, the path of the sun and the way people intend to use the property.
Building a mountain home in Uttarakhand starts with understanding the site. A design can respond to a hillside only after the team knows what the hillside asks of it. The most rewarding homes bring those early findings into the plan instead of treating them as problems to solve once construction begins.
For a buyer considering a plot, a villa under construction or a completed home, the questions are similar. What has the project learned about its setting? How did that knowledge shape the building? And what should you verify before making a decision?
A beautiful plot is the beginning of an investigation
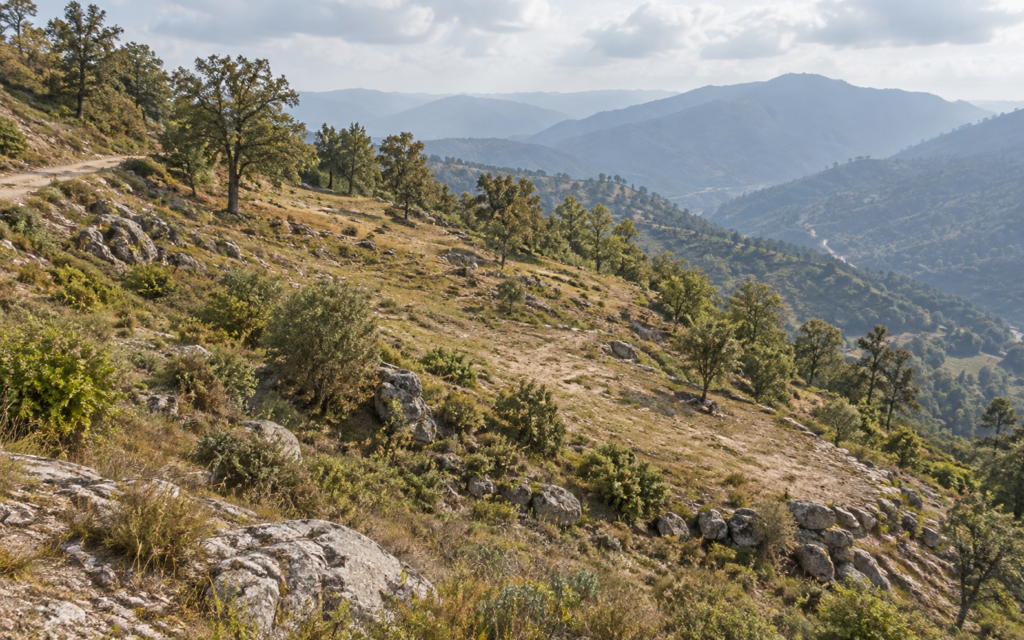
The first visit to a hillside plot can be persuasive. A wide view, mature trees and a feeling of privacy make it easy to imagine the finished home. Spend time enjoying that impression, then return to the land with a more practical eye.
Look at the plot from several positions. Where does the ground rise or fall most sharply? What sits above and below it? Can you identify the natural path rainwater might take? How will a vehicle reach the home, and where could people park without making the entrance awkward?
A site that appears generous on a listing may offer less straightforward building space once access, setbacks, slope and other applicable requirements enter the picture. Likewise, a smaller site may work well if its usable area, approach and orientation suit the intended home.
Before committing to a plot, ask qualified local professionals to assess its legal status and development potential. The architect and relevant technical specialists can then determine what the land can reasonably support. A view should inspire the search; it should not complete the due diligence.
Understand the ground before deciding the form
A hillside does not become a level city plot simply because a design requires a large flat platform. Cutting into land, adding fill and building retaining structures all have technical and cost implications. The right approach depends on the actual ground conditions and the proposed building.
A responsible design process starts with a survey and appropriate site investigation. The project team needs to understand levels, soil or rock conditions, existing structures and signs of previous ground movement or water accumulation. An engineer can use that information to advise on foundations, slope treatment and retaining structures.
This is especially relevant in the Himalayan region. India’s G.B. Pant National Institute of Himalayan Environment identifies landslides, construction activity and other pressures among the challenges facing mountain environments. Its published guidelines and best practices for the Indian Himalayan region address hill planning and the need to consider sensitive locations carefully. These documents provide context; they do not replace a professional assessment or the rules that apply to an individual site.
For a buyer, the practical question is direct: what did the site investigation reveal, and how did the design respond?
Follow the water before drawing the terrace
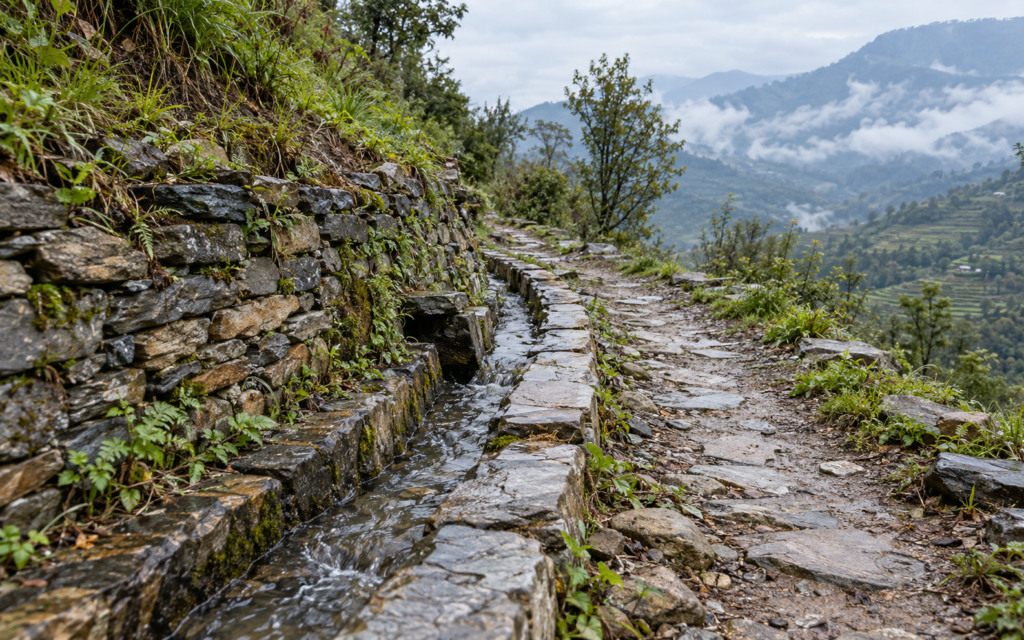
A terrace overlooking the mountains is easy to picture. The drainage beneath and around it is less visible, but it deserves attention much earlier.
Rain can reach a site from several directions. Water may fall directly on the roof and paving, run down the slope above the plot or move through the ground. A design needs to account for where that water arrives, how it passes through the property and where it leaves safely.
Ask to see how the project handles roof runoff, surface drainage and water around retaining structures. Examine whether paths and paved areas direct water away from entrances and walls. On an existing property, look for persistent dampness, staining, standing water or erosion after rain.
These observations do not diagnose a structural problem by themselves. They tell you where to ask for a clearer explanation or an independent inspection. Water can affect the behaviour of a slope, so drainage should form part of the early site conversation. The British Geological Survey’s explanation of landslides describes how water can contribute to slope instability.
A thoughtful mountain home plans for a rainy day as carefully as it frames a clear one.
Let the sun influence the layout
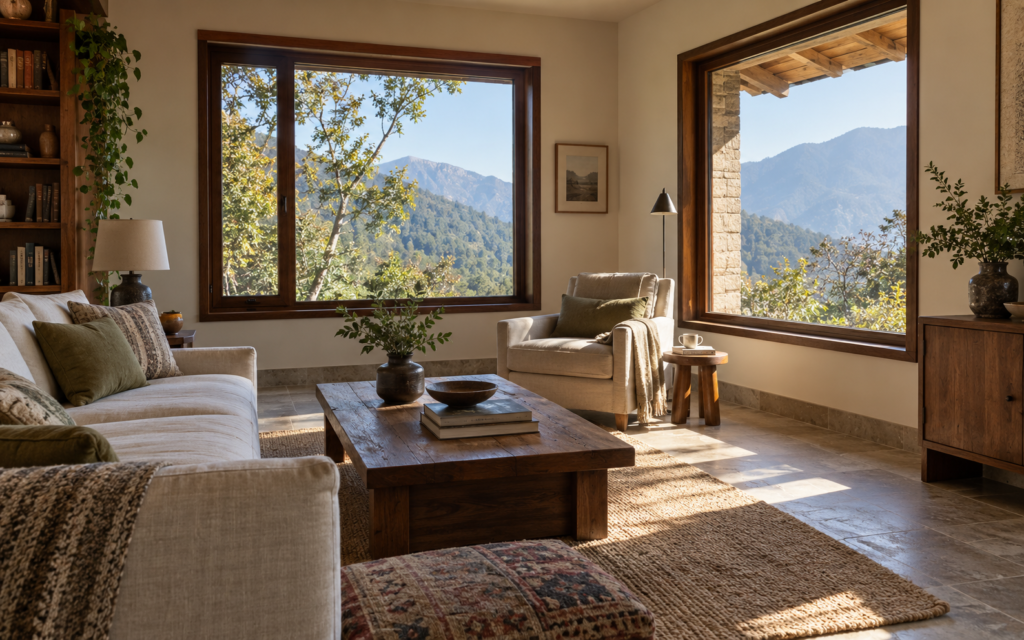
A hillside view may suggest where to put the largest window. Sunlight asks a second set of questions: when will that room receive direct light, how warm might it become and will neighbouring land or trees cast shade at important times?
The answers affect everyday comfort. A living area that catches useful winter sun may feel inviting during a longer stay. A bedroom with poorly controlled glare may need shading. A sheltered outdoor corner could prove more useful than a larger terrace exposed to wind or intense sun.
Building orientation, window size, shading, room layout and the surrounding landscape work together. The U.S. Department of Energy’s guide to passive solar home design explains why those decisions should respond to local climate rather than follow a universal formula. Its principles are useful background; a local architect must adapt the design to the particular Uttarakhand site.
When reviewing plans, ask what the principal rooms will feel like at different times of day and in different seasons. A rendered image can show a beautiful moment. A good plan has to support many ordinary ones.
Design for air, shelter and privacy together
A mountain home benefits from fresh air, but more glass or more openings do not automatically produce a more comfortable building.
Window placement affects ventilation, daylight, heat loss, glare and privacy. Outdoor areas need a similar balance. A terrace that feels sheltered can extend the living space; one exposed to the weather may see less use than expected. Nearby buildings, paths and future development can also change how private a room or deck feels.
Start with the way the household will live. Which spaces should open towards the landscape? Where would someone want a quiet reading corner? Can bedrooms receive daylight without giving up privacy? Will windows and doors remain easy to use in the expected weather?
The answers should shape the elevations and floor plan before a façade becomes fixed. A home feels considered when light, air, outlook and shelter work together.
Access should work on an ordinary arrival
The route to a mountain property forms part of the ownership experience. A home may have an excellent outlook yet feel difficult to reach frequently because of its final approach.
Consider the full arrival. Is there a practical route for the vehicles your household uses? Can drivers turn and park comfortably? How far must someone carry bags from the parking area? Would older visitors or young children manage the route to the entrance?
Construction access needs separate attention. Delivering materials and equipment to a hillside site may involve constraints that affect the programme and budget. The project team should account for those conditions before promising a simple build.
Physical access and documented access rights also need independent review. Ask your legal adviser to verify the route and relevant rights in the property documents. A visible track alone cannot answer every ownership question.
Start with the people who will use the home
A mountain villa designed mainly around photographs may overlook the routines that make repeated stays enjoyable.
Think about the household in specific terms. A family arriving late on a winter evening will value convenient parking, good lighting and a comfortable interior. Someone staying for several weeks will need a functional kitchen, storage, laundry arrangements and dependable connectivity. Older relatives may benefit from an easy route between the entrance, living space, bedroom and bathroom.
Write a brief before you fall in love with a floor plan. It should cover:
- Who will use the home regularly
- How many people may stay at once
- Which months they are most likely to visit
- Whether anyone will work from the property
- How much time they expect to spend outdoors
- Who will look after the home between visits
- Which features they consider essential
That brief gives the architect or property adviser something more useful than a collection of reference photographs. It explains what the home must do.
If you are still deciding what form of ownership suits you, our guide to a second home in Uttarakhand compares villas, cottages and managed residences.
Think about utilities while the plan can still change
Water, electricity, internet and wastewater arrangements influence more than convenience. They can affect the siting, design, running costs and suitability of a home for longer stays.
Find out the actual source of water and how the property will store and manage it. Confirm the electricity connection and any proposed backup arrangements. Test mobile and internet connectivity at the site rather than relying on a general claim about the area. Ask how wastewater will be handled and who will maintain the system.
A completed home should allow you to inspect working arrangements. With a plot or an unfinished project, request a clear plan and supporting details. “Utilities available nearby” is a starting point for questions, not a complete answer about what the finished home will have.
Materials should suit use and upkeep
Stone, timber and glass can give a mountain home warmth and character. Their appearance is only part of the decision.
Exterior materials meet rain, sunlight, temperature changes and ongoing maintenance. Interior finishes must handle the way the home will actually be used. A surface that looks excellent in a showroom may require more care than a family wants to provide during short visits.
Ask the project team why it selected particular materials for the roof, walls, windows, decks and paths. How will water drain from exposed areas? Which components need routine treatment or inspection? Can local workers reasonably maintain and repair them?
Durability does not mean giving up beauty. Often, the most convincing design choices look better because their materials, details and purpose agree with one another.
The unseen spaces deserve equal care
A property tour naturally draws attention to the view-facing rooms. Yet service and circulation spaces can determine whether the home remains pleasant to use.
Look for sensible storage for luggage, cleaning supplies and seasonal items. Consider whether people can move through the house comfortably when every bedroom is occupied. Check where wet shoes and coats will go after a walk or a rainy arrival. A well-planned kitchen and accessible utility area may contribute more to a long stay than an oversized feature wall.
The same thinking applies outdoors. Paths, steps, handrails, parking, exterior lighting and drainage should feel like part of the design. These elements quietly support every visit.
Establish the budget before finishes take over
A building budget should account for more than the visible house. Site preparation, access, foundations, retaining work, drainage, utility connections, professional fees and approvals can all influence the total cost of a hillside project.
Ask for a clear scope and understand what the quoted figure includes. Does it cover the site works? What about external paths, boundary treatment, water storage, backup power, furnishings or taxes and transaction expenses where applicable? How will the team handle changes during construction?
A useful budget also leaves room for professional assessment and unexpected findings. If every decision assumes the most favourable site conditions, there may be little flexibility once work starts.
For a broader explanation of what affects prices across property types, read our guide to Uttarakhand property costs.
Verify the documents and the proposed use
A compelling concept drawing cannot establish what a buyer may legally build or own. Before committing, have qualified local professionals review the title, boundaries, access rights, land status and the permissions relevant to the proposed use.
Ask which approvals the project requires and which have already been obtained. If you are buying a home under construction, request the approved plans and clarify how they relate to the home being offered. If you are considering a plot, do not assume that a neighbouring building establishes what you may build on your site.
Requirements vary by property and location. An independent professional review is the appropriate way to establish the position for a particular transaction.
Buying an existing villa? Look for the thinking behind it
The “building before the building” still matters when construction has finished. You can often see its effects in how naturally the home sits on the site.
During a visit, ask yourself:
- Does the approach make arriving easy?
- Do the most-used rooms receive useful light?
- Can you understand where rainwater goes?
- Does the building connect comfortably to its outdoor spaces?
- Are the service arrangements clear?
- Do the materials and details appear suitable for ongoing use?
- Would the home work for your family outside a short holiday?
Request the available plans and construction information. Have independent professionals review the matters that fall within their expertise. A completed villa gives you the valuable opportunity to inspect the real building; use that opportunity fully.
The strongest design begins with a better question
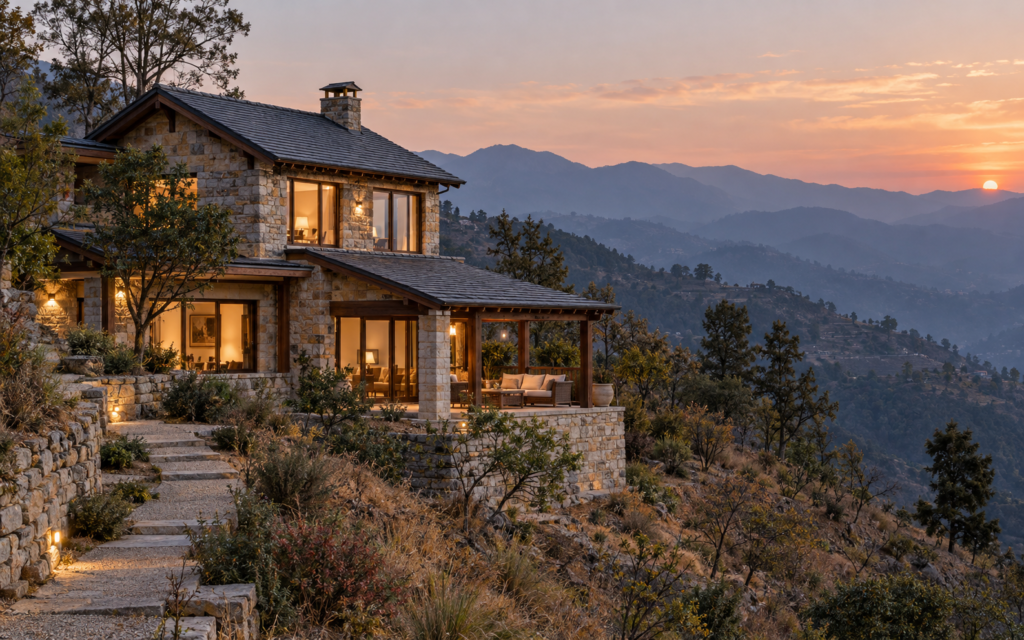
It is natural to begin with What should our mountain home look like? A more productive first question is What does this land—and the life we hope to live on it—require?
The answer may affect where the building sits, how people arrive, which rooms receive the sun and how the property handles rain. It may guide a buyer towards a different plot or a simpler home. At times, careful early investigation will reveal that a proposed idea needs to change substantially.
That work happens before the memorable architectural photograph. It gives the finished home a stronger foundation as a place to use, maintain and return to.
At Global Investors, we believe a mountain property deserves attention beyond its first impression. If you are considering a plot, a constructed villa or another property in Uttarakhand, speak with us about how you intend to use it and the questions you need answered before moving forward. We encourage independent legal and technical checks wherever the decision requires them.
Global Investors
Thoughtful Properties. Remarkable Places.
Call: +91 9582 456 456
Frequently asked questions
What should I check before building a mountain home in Uttarakhand?
Begin with the property documents and exact site conditions. Ask qualified professionals to examine access, levels, ground conditions, drainage, utilities and applicable permissions. Your household’s intended use should then guide the design brief.
Why does site assessment matter before designing a mountain villa?
The site influences the building’s position, foundations, access, drainage, sunlight and construction approach. An assessment gives the design and engineering teams information they need to make decisions for that particular plot.
Should I choose a design before buying a plot?
You can collect ideas and define what you want from the home. Avoid assuming a specific design will fit before professionals have reviewed the plot, its documents, site conditions and relevant requirements.
What should I ask about drainage on a hillside property?
Find out where rainwater arrives, how the property directs roof and surface runoff, and where the water leaves the site. For a completed home, look for signs of persistent dampness or erosion and seek a professional assessment if something concerns you.
Is a ready-built villa easier than building on a plot?
A ready-built villa lets you inspect the actual home and may allow you to use it sooner. A plot offers more influence over the design but requires decisions about approvals, construction, oversight, costs and timing. Compare both options against your plans and the responsibilities you are prepared to manage.
Can I rely on a property brochure to assess construction quality?
A brochure can introduce the project, but it cannot replace plans, supporting documents, a site visit or independent technical review. Ask for evidence behind important construction and performance claims.